

Service Area · Wallingford, CT
Remodeling & Design in Wallingford, CT
Kitchen, bathroom, addition, and whole-home remodeling from a design-build team based right here in Wallingford.
Remodeling Services in Wallingford, CT
Our Remodeling Services
Home Remodeling
Your home should reflect your lifestyle, comfort needs, and personal style. Whole Home Remodeling in Wallingford, CT helps homeowners transform outdated spaces into modern, functional, and beautiful living environments.
Learn more →
Kitchen Remodeling
We design kitchens that balance timeless style with everyday functionality. From custom cabinetry to thoughtful layouts, every detail is crafted to enhance how you cook, gather, and live.
Learn more →
Bathroom Remodeling
Transform your bathroom into a refined, spa-inspired retreat built for comfort and longevity. Our team delivers elegant design solutions with precision craftsmanship and seamless execution.
Learn more →
Kitchen Remodeling in Wallingford
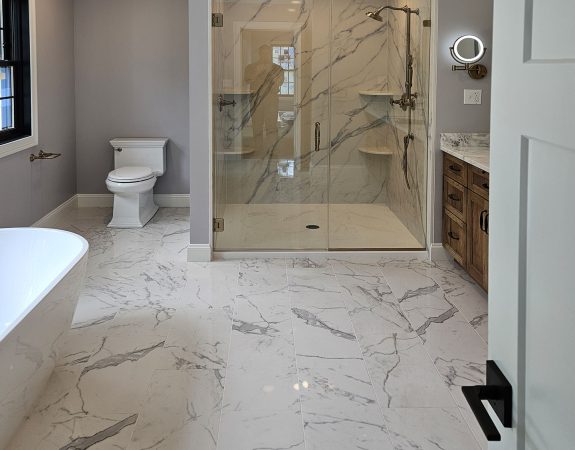
Bathroom Remodeling in Wallingford
A bathroom remodel has to hold up to daily use while still feeling like a retreat, and that balance guides every choice we make. Our bathroom remodeling projects in Wallingford range from walk-in shower conversions to full gut renovations with custom vanities and tile work built for Connecticut’s older housing stock. We walk homeowners through material tradeoffs, like which surfaces handle daily moisture and cleaning best, so the finished space looks sharp and holds up for years rather than needing early rework.
Home Additions in Wallingford
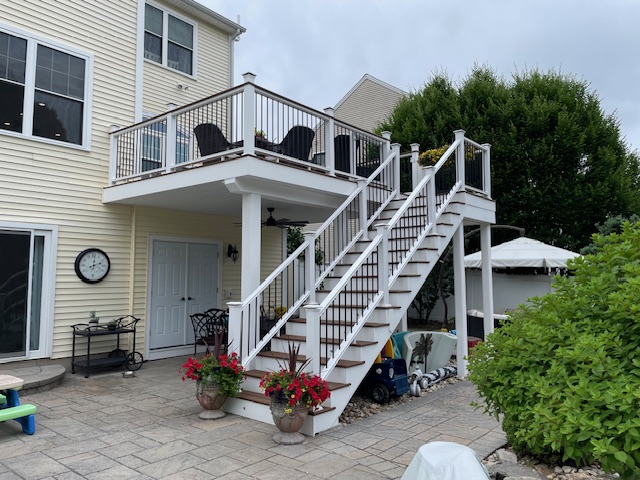
Growing families and changing needs often call for more square footage rather than a renovation of what’s already there, and that’s where a well-planned addition earns its cost. Our home additions work in Wallingford covers everything from expanded living space and primary suites to attached in-law arrangements, all designed to match the scale and style of the existing home rather than looking bolted on. We handle the permitting and structural work that additions require, so the new space integrates cleanly with your existing floor plan, wiring, and rooflines.
Whole-Home Remodeling in Wallingford
Some projects call for more than one room at a time, and a whole-home remodel lets every space get updated with one consistent plan instead of a patchwork of separate projects. Our whole-home remodeling service coordinates kitchen, bathroom, and living space updates under a single schedule and a single point of contact, which keeps materials, finishes, and design language consistent from room to room. For Wallingford homeowners tackling an older property near Wallingford Center or a larger colonial on the town’s outskirts, that coordination usually saves both time and rework compared to phasing each room separately.
Why Wallingford Homeowners Choose HRD
A remodel is one of the bigger investments you’ll make in your home, so trust matters as much as skill. We’re a local, licensed, and insured company with a completed portfolio across all four of these services, clear communication, and genuine respect for your space and schedule. You’ll know what’s happening each week, what’s coming next, and exactly who to call with a question. We pull the proper permits, keep job sites clean, and stand behind the work long after the final walkthrough — steady, careful work from a team that lives in the same community it builds in, which is why so much of our work comes by referral.
begin
Request a Free Consultation
Every project begins with a conversation. Share a few details and we’ll be in touch within one business day to schedule your in-home consultation.
Studio
Wallingford, Connecticut
Direct
FAQs
Frequently Asked Questions
How long does a kitchen or bathroom remodel typically take?
Project timelines vary based on scope, design complexity, and material selections. Most kitchen and bathroom remodels take several weeks from construction start, with additional time allocated for planning and design to ensure everything is executed with precision.
Do you handle permits for home additions in Wallingford?
Timelines depend on scope, design complexity, and material lead times. A focused bathroom update might take a few weeks once construction starts, while a full kitchen remodel with cabinetry and layout changes usually runs longer. We give you a realistic schedule during planning and update you if anything shifts, so you’re never left guessing where the project stands.
Can I stay in my home during a whole-home remodel?
Yes. Additions typically require permits and inspections, and we manage that process from application through final sign-off. We coordinate with the town so the structural work, electrical, and plumbing all meet code, which keeps the project moving without surprises late in construction.
What kitchen layouts work best for Wallingford's older homes?
Homes near Wallingford Center and along the Quinnipiac River often have smaller, segmented floor plans that weren’t built for how families cook and gather today. We frequently open up galley kitchens or remove partial walls to create a more usable, connected space, while designing storage that fits the home’s actual proportions instead of forcing in stock cabinet sizes.
Do you offer design guidance for bathroom finishes?
Homes near Wallingford Center and along the Quinnipiac River often have smaller, segmented floor plans that weren’t built for how families cook and gather today. We frequently open up galley kitchens or remove partial walls to create a more usable, connected space, while designing storage that fits the home’s actual proportions instead of forcing in stock cabinet sizes.
How do you sequence a project that combines multiple rooms?
When a project spans a kitchen, bathroom, and additional living space, we build one schedule that sequences every trade logically, rather than treating each room as a separate job. That keeps material choices consistent across the home and reduces the downtime that comes from starting and stopping between disconnected projects.
Ready to Reimagine Your Home?
Let’s design a kitchen that blends beauty, function, and lasting craftsmanship.