
Service Area · Rocky Hill, CT
Remodeling & Design in Rocky Hill, CT
Kitchen, bathroom, addition, and whole-home remodeling for Rocky Hill homes, along the Connecticut River.
Remodeling Services in Rocky Hill, CT
Rocky Hill sits along the Connecticut River, home to Dinosaur State Park and one of the oldest continuously operating ferry crossings in the country, and its neighborhoods hold a mix of established homes and newer construction. As HRD Remodeling, we handle kitchen remodeling, bathroom renovations, home additions, and whole-home projects for Rocky Hill families who want a design-build team that plans around their specific home rather than a standard package. We stay closely involved from the first walkthrough through the final punch list, so you always know what’s happening and what’s next.
Our Remodeling Services
Home Remodeling
Your home should reflect your lifestyle, comfort needs, and personal style. Whole Home Remodeling in Wallingford, CT helps homeowners transform outdated spaces into modern, functional, and beautiful living environments.
Learn more →
Kitchen Remodeling
We design kitchens that balance timeless style with everyday functionality. From custom cabinetry to thoughtful layouts, every detail is crafted to enhance how you cook, gather, and live.
Learn more →
Bathroom Remodeling
Transform your bathroom into a refined, spa-inspired retreat built for comfort and longevity. Our team delivers elegant design solutions with precision craftsmanship and seamless execution.
Learn more →
Bathroom Remodeling in Rocky Hill
A bathroom needs to hold up to daily use while still feeling like a space worth spending time in, and that balance drives every material decision we make. Our bathroom remodeling projects in Rocky Hill include walk-in shower conversions, full renovations, and custom vanity builds suited to the town’s mix of established and newer homes. We discuss finish tradeoffs directly, explaining which surfaces resist moisture and daily wear best, so the finished bathroom performs as well as it looks for years to come.
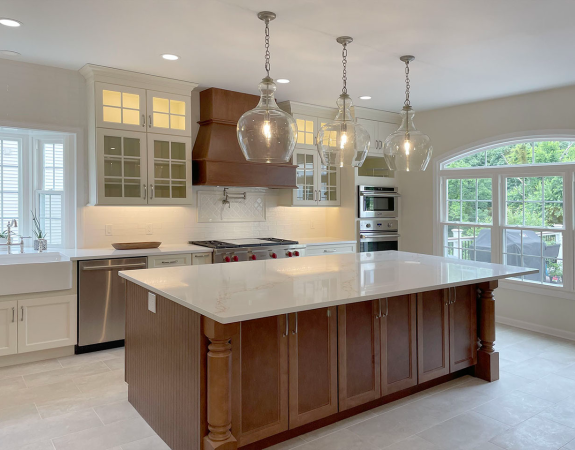
Kitchen Remodeling in Rocky Hill
Many Rocky Hill kitchens, particularly in older homes near the town’s historic core, were built with smaller, closed-off layouts that don’t match how families cook and gather today. We open up these floor plans and build custom cabinetry sized to fit rooms that rarely follow standard dimensions. Our kitchen remodeling team manages the full project, from design and demolition through cabinetry, countertops, and the plumbing and electrical work behind the walls, with one point of contact from start to finish.
Why Rocky Hill Homeowners Choose HRD
A remodel is a significant investment, and Rocky Hill homeowners want a team they can trust with both the budget and the disruption to daily routines. We’re local, licensed, and insured, with a completed portfolio spanning kitchens, bathrooms, additions, and whole-home projects, and a reputation for clear, direct communication throughout each job. You’ll always know what’s happening that week and exactly who to reach with a question. We pull the required permits, keep the job site clean, and stand behind the work after we’ve finished, which is a large part of why so much of our business comes through referrals.
Whole-Home Remodeling in Rocky Hill
Projects that touch multiple rooms benefit from one coordinated plan rather than a series of disconnected updates over time. Our whole-home remodeling service brings kitchen, bathroom, and living space work together on a single schedule with one point of contact, keeping materials and design decisions consistent throughout the home. For Rocky Hill homeowners updating a property near the town center or closer to the riverfront, that coordinated approach usually saves time compared to phasing rooms one at a time.
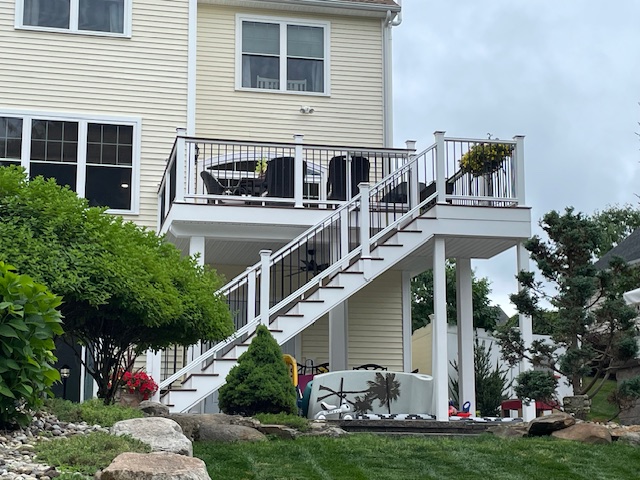
Design Choices That Fit Your Home
Choosing finishes is where a remodel starts to feel personal, and clear guidance up front prevents second-guessing later. We walk through cabinetry, countertop materials, tile, and flooring in person, weighing appearance against how well each option holds up over time. We’re direct about tradeoffs, like which surfaces resist scratching and staining better and which require more upkeep, so your decisions actually match your household’s routine. Homeowners in Rocky Hill’s older neighborhoods often favor warmer, traditional finishes, while those in newer developments tend toward cleaner, more contemporary lines. Either direction, the design reflects your taste rather than a standard package.
begin
Request a Free Consultation
Every project begins with a conversation. Share a few details and we’ll be in touch within one business day to schedule your in-home consultation.
Studio
Wallingford, Connecticut
Direct
FAQs
Frequently Asked Questions
How long does a bathroom remodel typically take in Rocky Hill?
Timelines depend on scope and material lead times, but a focused bathroom update usually runs a few weeks once construction begins. We set clear expectations during planning and keep you informed if anything shifts.
Do you handle permits for home additions in Rocky Hill?
Yes, we manage the full permitting and inspection process, including coordinating the structural, electrical, and plumbing work required to meet local code, so the project stays on track without unexpected delays.
What kitchen changes matter most in Rocky Hill's older homes?
Opening up a closed, segmented floor plan and rebuilding storage around how a household actually cooks tends to matter more than any single finish choice. Many older Rocky Hill kitchens were built with smaller, separated rooms that don’t suit how families use kitchens today.
Can I stay in my home during a whole-home remodel?
In most cases, yes, particularly when we sequence work room by room instead of gutting the entire house at once. We build the schedule around your household so you know what to expect at each stage.
Do you help select materials and finishes?
Yes, we walk through every major decision together, from cabinetry to tile to countertops, explaining how each option performs under daily use so your final choices hold up as well as they look.
How do you make sure a home addition matches the rest of the house?
We study the existing structure, rooflines, and floor plan before designing the addition, so the new space reads as part of the original home rather than a separate structure attached to the side.
Ready to Reimagine Your Home?
Let’s design a kitchen that blends beauty, function, and lasting craftsmanship.